01Solid decking
The deck supports the covering and holds its fasteners. Damaged or unsuitable sections need to be corrected so the new roof has a sound base.
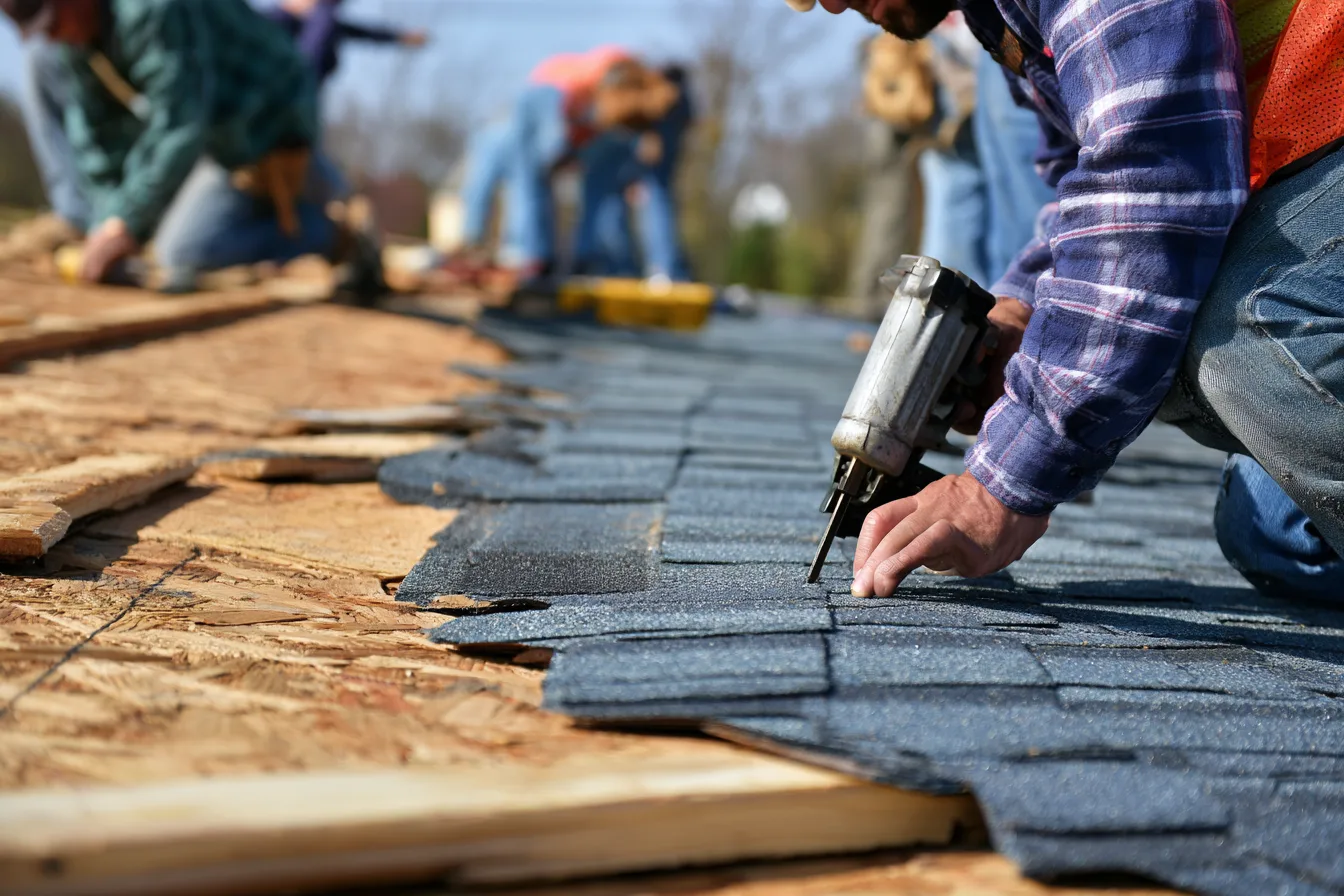
The right time to replace a roof comes from its condition, not a birthday alone. Widespread shingle wear, repeated failures or damage across several slopes can make a complete roof more sensible than another patch.
A single leak still deserves a proper cause check. If the covering around it is sound, roof repair may be enough. If shingles crumble during careful lifting or repairs would open much of the roof anyway, the replacement discussion has a different starting point.
Replacing the covering also exposes the decking. Soft wood, old openings and poor flashing connections need attention before the new layers go on. That work is part of building a roof that functions as a whole.
The finished shingles are the visible part of a connected system. Each layer has a job, and the transitions between them matter.
The deck supports the covering and holds its fasteners. Damaged or unsuitable sections need to be corrected so the new roof has a sound base.
These layers provide protection beneath the covering. Their type and placement depend on slope, the roof details and the applicable product and building requirements.
Drip edges, valleys, walls and pipes must direct water onto the next drainage surface. New shingles do not correct a poorly connected flashing underneath them.
The covering, fastening pattern and caps belong together. Installation must follow the selected product’s requirements for the roof’s slope and exposure.
Intake and exhaust need an effective air path through a vented attic. Adding more exhaust without a usable intake route does not create a balanced system.
The roof is inspected and measured, then the covering and work scope are considered together. Material selection, property access and any permit requirement belong in that plan.
Removing the old roof exposes what could not be fully seen beforehand. The scope needs a way to address damaged decking and other concealed conditions before they are covered.
The new layers, flashings and covering are installed as a system. Final details include roof transitions, cleanup and a check of the work. Weather, roof size and discoveries during removal affect the schedule.
These installed replacement examples use the same 2,000-square-foot footprint and a typical slope. They are based on published Northwest Arkansas pricing checked September 9, 2026.
$10,060–$13,980
Regional planning example including ordinary removal. The actual roof and work scope determine the quote.
$13,420–$17,890
Regional planning example including ordinary removal. The actual roof and work scope determine the quote.
Try a different home size in the roof cost calculator. Extra layers, damaged wood, complicated roof shapes and unusual access can move the final cost outside these ranges.
A replacement proposal needs to explain how the old roof comes off and how the new assembly goes on. These details define the job you are considering.
Look for the measured roof area, existing layers to be removed and disposal. Decking repairs need a stated allowance or pricing method, because the full condition of the wood may not be visible until removal.
The shingle selection belongs alongside the underlayment, flashing, edge metal, ridge details and ventilation work. Reusing a failed connection can leave a new covering over an old leak path.
Delivery, debris placement and access to the driveway or garage affect daily life during the work. The plan should account for those practical needs and explain how weather or newly uncovered damage affects the schedule.
Material warranty terms and any contractor workmanship coverage should be named separately. The provider, conditions and claim process matter more than a large warranty number on the front of an estimate.
An overlay can leave hidden damage in place and complicate flashing, weight and product requirements. Whether it is allowed depends on the existing layers, roof condition and applicable rules. A tear-off makes the deck available for inspection and is the basis of the planning examples on this page.
Size, steepness, weather, access and the amount of underlying repair all affect the schedule. A simple roof and a complex roof with damaged decking are different projects. The contractor should set the work schedule around the actual scope rather than a generic one-day promise.
The property’s jurisdiction and proposed work determine the answer. The city publishes a permit process, but its general page does not settle every reroofing case. Our Gravette permit guide explains how the address and scope are checked.
No. A product warranty describes coverage and conditions; it is not a prediction of the roof’s service life. Installation, ventilation, weather and maintenance affect performance. Product coverage and any contractor workmanship terms are separate and should be explained for the proposed roof.
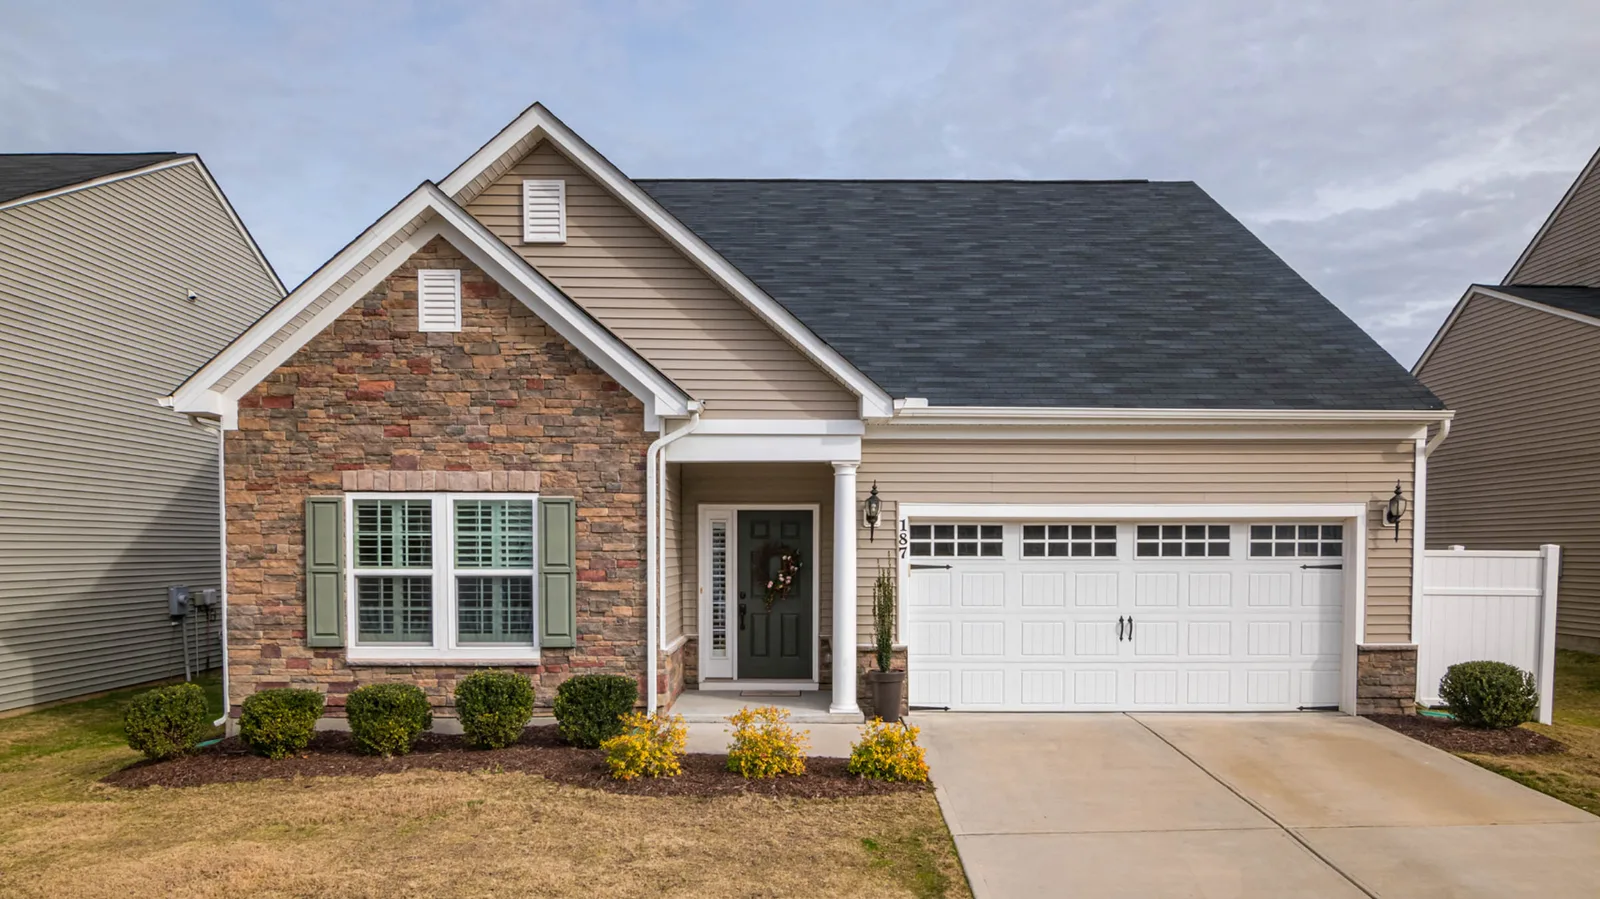
You should understand what you are replacing and what the new roof will include. Request a free inspection to begin planning a roof for your Gravette home.